
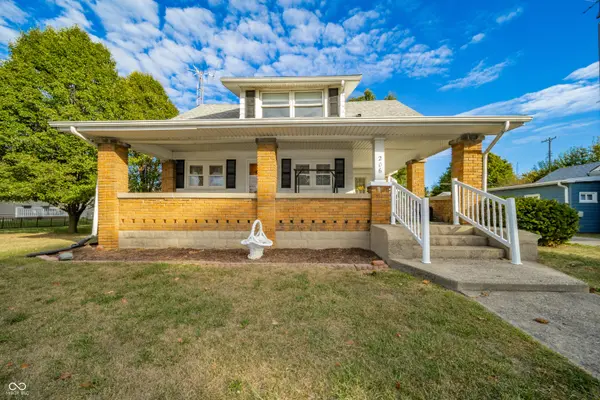
Listed by Steffanie Hensley • REMAX ONE
206 W Main ST , Sulphur Springs, IN 47388
$ 199,900
Bed Rooms
4
Bath Rooms
2
SqFt
3,437
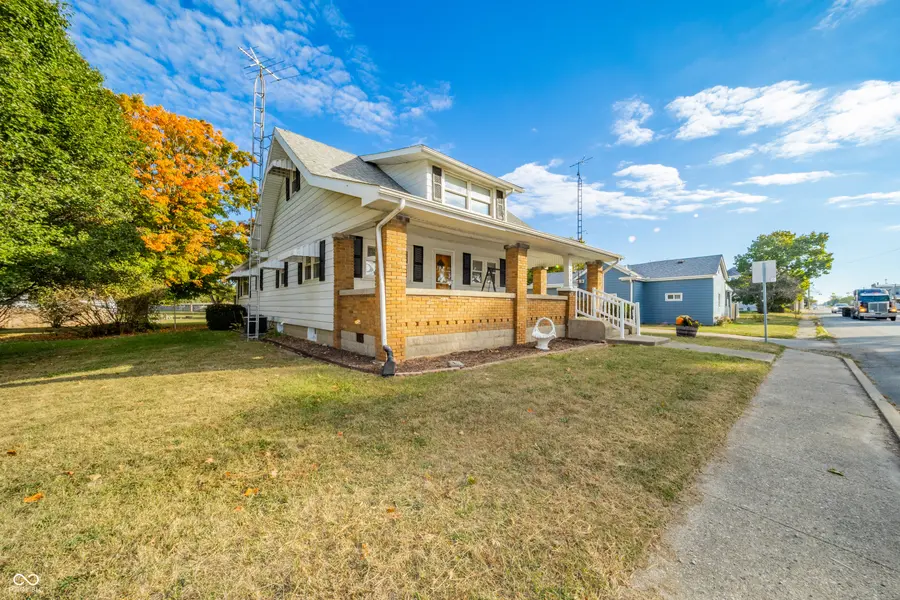
Highlight
Year Built
1900
Days of On-Site Use
--
Property Type
Single Family Home
Price per Sqft
$58
Car Garage
2.0
Property Details
Key Details
Sub Type
Single Family Residence
Listing Status
Active
Purchase Type
For Sale
Square Footage
3,437 sqft
Subdivision
No Subdivision
MLS Listing ID
22068788
Bedrooms
4
Full Baths
1
Half Baths
1
HOA Y/N
No
Tax Year
2024
Lot Size
0.260 Acres
Acres
0.26
Property Sub-Type
Single Family Residence
Location
State
IN
County
Henry
Rooms
Basement
Cellar, Daylight, Exterior Entry, Full, Interior Entry, Storage Space, Walk-Out Access
Main Level Bedrooms
2
Kitchen
Kitchen Updated
Interior
Interior Features
Attic Access, Built-in Features, Entrance Foyer, Paddle Fan, Eat-in Kitchen, Wired for Data, Pantry, Walk-In Closet(s), WoodWorkStain/Painted
Heating
Baseboard, Forced Air
Cooling
Central Air
Equipment
Sump Pump
Fireplace
N
Appliance
Dishwasher, Dryer, Gas Oven, Refrigerator, Free-Standing Freezer, Washer, Water Heater, Water Softener Rented
Exterior
Exterior Feature
Lighting
Utilities Available
Cable Connected, Electricity Connected, Natural Gas Connected, Sewer Connected, Water Connected
View Y/N
true
Water Access Desc
Public
View
City, Neighborhood
Building
Story
Two
Foundation
Cellar, Poured Concrete, Stone, Block
Water
Public
Architectural Style
Farmhouse, Traditional
Structure Type
Aluminum Siding,Wood Siding
New Construction
false
Schools
Elementary Schools
Shenandoah Elementary School
Middle Schools
Shenandoah Middle School
High Schools
Shenandoah High School
School District
Shenandoah School Corporation

© 2026 All listing information is courtesy of MIBOR Broker Listing Cooperative(R) as distributed by MLS Grid. All rights reserved.
Mortgage Calculator
Mortgage values are calculated by Lofty and are for illustration purposes only, accuracy is not guaranteed.