

Listed by Mindy Garcia • CENTURY 21 Scheetz
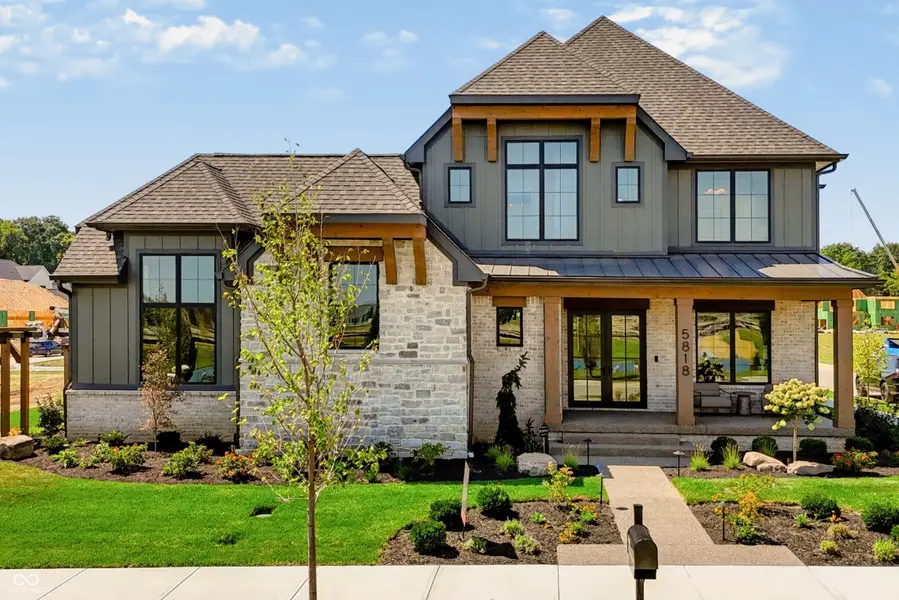
5818 Marvie Dr , Zionsville, IN 46077
$ 2,095,000
Bed Rooms
5
Bath Rooms
5
SqFt
6,485
Highlight
Year Built
2026
Days of On-Site Use
--
Property Type
Single Family Home
Price per Sqft
$323
Car Garage
3.0
Property Details
Key Details
Sub Type
Single Family Residence
Listing Status
Active
Purchase Type
For Sale
Square Footage
6,485 sqft
Subdivision
Wild Air
MLS Listing ID
22124274
Bedrooms
5
Full Baths
4
Half Baths
1
HOA Fees
$2,750/ann
HOA Y/N
Yes
Tax Year
2026
Lot Size
0.280 Acres
Acres
0.28
Property Sub-Type
Single Family Residence
Location
State
IN
County
Boone
Rooms
Basement
Partially Finished
Main Level Bedrooms
1
Kitchen
Kitchen Updated
Interior
Interior Features
Attic Access, Bath Sinks Double Main, Built-in Features, High Ceilings, Tray Ceiling(s), Vaulted Ceiling(s), Kitchen Island, Entrance Foyer, Hi-Speed Internet Availbl, Pantry, Smart Thermostat, Storage, Walk-In Closet(s), Wet Bar
Heating
Forced Air, Natural Gas
Cooling
Central Air
Flooring
Hardwood
Fireplaces Number
2
Fireplaces Type
Great Room, Outside
Equipment
Irrigation Equipment, Security System, Smoke Alarm, Sump Pump, Sump Pump w/Backup
Fireplace
Y
Appliance
Gas Cooktop, Dishwasher, Exhaust Fan, Microwave, Oven, Gas Oven, Refrigerator, Tankless Water Heater
Exterior
Exterior Feature
Gas Grill, Lighting, Outdoor Kitchen, Sprinkler System
Utilities Available
Cable Connected, Electricity Connected, Natural Gas Connected, Sewer Connected, Water Connected
Water Access Desc
Public
Building
Story
Two
Foundation
Concrete Perimeter
Water
Public
Architectural Style
Traditional
Structure Type
Wood Siding,Stone
New Construction
true
Schools
Middle Schools
Zionsville West Middle School
High Schools
Zionsville Community High School
School District
Zionsville Community Schools
Others
HOA Fee Include
Association Home Owners,Clubhouse,Exercise Room,ParkPlayground,Pickleball Court,Walking Trails,Other
Ownership
Mandatory Fee

© 2026 All listing information is courtesy of MIBOR Broker Listing Cooperative(R) as distributed by MLS Grid. All rights reserved.
Mortgage Calculator
Mortgage values are calculated by Lofty and are for illustration purposes only, accuracy is not guaranteed.