



$325,000
$320,000
1.6%For more information regarding the value of a property, please contact us for a free consultation.
104 E Brunswick AVE Indianapolis, IN 46227
4 Beds
3 Baths
2,490 SqFt
Key Details
Sold Price $325,000
Property Type Single Family Home
Sub Type Single Family Residence
Listing Status Sold
Purchase Type For Sale
Square Footage 2,490 sqft
Price per Sqft $130
Subdivision Southern Hills
MLS Listing ID 22117226
Sold Date 09/01/26
Bedrooms 4
Full Baths 3
HOA Y/N No
Year Built 1976
Tax Year 2025
Lot Size 0.650 Acres
Acres 0.65
Property Sub-Type Single Family Residence
Property Description
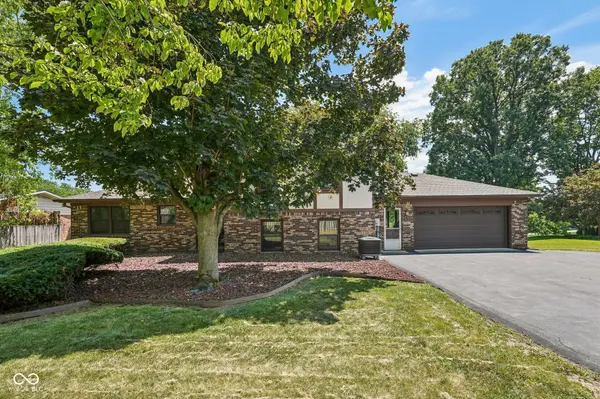
Built in 1976, this tri-level home has held onto its personality. Step through the front door and you're met with a brick, wood-burning fireplace anchoring the great room, new hardwood floors underfoot, and an arched entryway that opens gracefully into the formal dining room. Every corner carries a bit of craftsmanship you just don't find in newer builds - rich stained wood trim, thoughtful architectural touches, a home that was clearly built to be lived in and loved. Four bedrooms and three full bathrooms give everyone their own space, while two separate living areas and a warm eat-in kitchen with a breakfast nook make it easy to imagine mornings here. In the kitchen, the original 1970s General Electric appliances still stand, kept in remarkably pristine condition - a genuine piece of the home's history, ready for its next chapter. The essentials have already been taken care of: a BRAND NEW ROOF (2026), new carpet upstairs, new LVP flooring downstairs, a fully waterproofed basement, and a repaired sewer line. All that's left to do is move in. Just minutes from Garfield Park's gardens, close to Greenwood Park Mall, and a short 15-minute drive from downtown Indianapolis, this hilltop retreat offers the rare feeling of being tucked away while still being close to everything.
Location
State IN
County Marion
Rooms
Basement Tri Level, Under, Unfinished
Main Level Bedrooms 1
Interior
Interior Features Attic Access, Tray Ceiling(s), Entrance Foyer, Eat-in Kitchen, Wood Work Stained
Heating Forced Air
Cooling Central Air
Fireplaces Number 1
Fireplaces Type Great Room, Masonry, Wood Burning
Equipment Smoke Alarm
Fireplace Y
Appliance Dishwasher, Dryer, Electric Water Heater, Disposal, Microwave, Electric Oven, Refrigerator, Washer, Water Softener Owned
Exterior
Garage Spaces 2.0
Utilities Available Electricity Connected, Sewer Connected
View Y/N false
Water Access Desc Well,Private
Building
Story Tri-Level
Foundation Block
Water Well, Private
Architectural Style Tudor
Structure Type Brick,Cedar
New Construction false
Schools
Elementary Schools William Henry Burkhart Elementary
Middle Schools Perry Meridian Middle School
High Schools Perry Meridian High School
School District Perry Township Schools
Read Less
Want to know what your home might be worth? Contact us for a FREE valuation!

Our team is ready to help you sell your home for the highest possible price ASAP

© 2026 All listing information is courtesy of MIBOR Broker Listing Cooperative(R) as distributed by MLS Grid. All rights reserved.