

$750,000
$760,000
1.3%For more information regarding the value of a property, please contact us for a free consultation.
18127 Birdview CT Westfield, IN 46074
4 Beds
4 Baths
3,775 SqFt
Key Details
Sold Price $750,000
Property Type Single Family Home
Sub Type Single Family Residence
Listing Status Sold
Purchase Type For Sale
Square Footage 3,775 sqft
Price per Sqft $198
Subdivision The Lakes At Shady Nook
MLS Listing ID 22089055
Sold Date 09/03/26
Bedrooms 4
Full Baths 3
Half Baths 1
HOA Fees $83/ann
HOA Y/N Yes
Year Built 2021
Tax Year 2025
Lot Size 0.510 Acres
Acres 0.51
Property Sub-Type Single Family Residence
Property Description
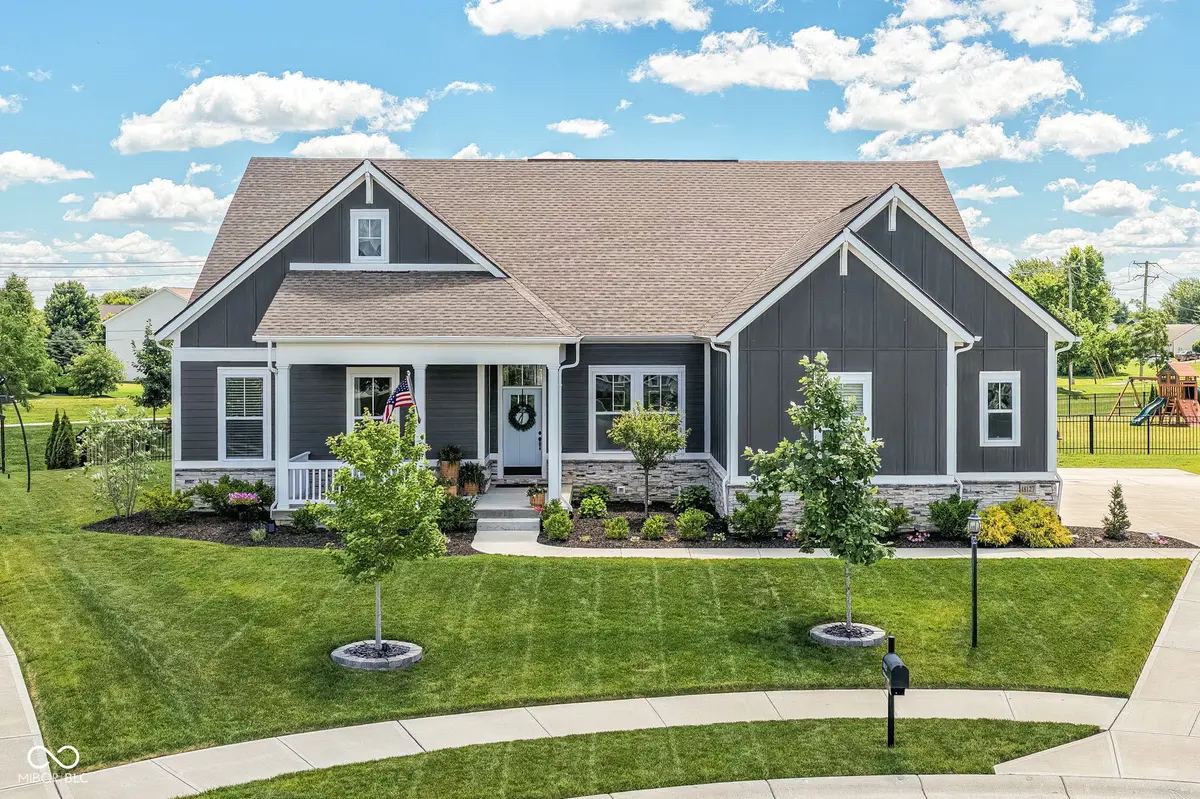
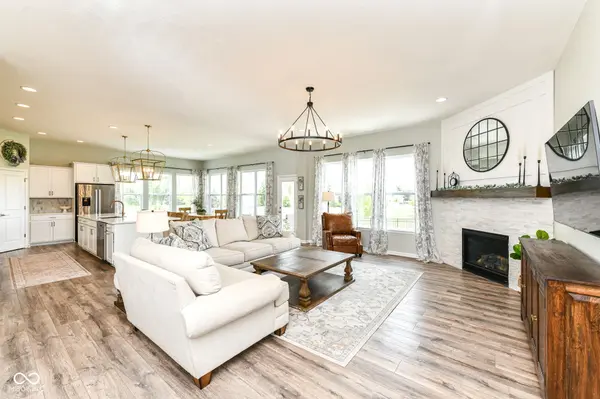
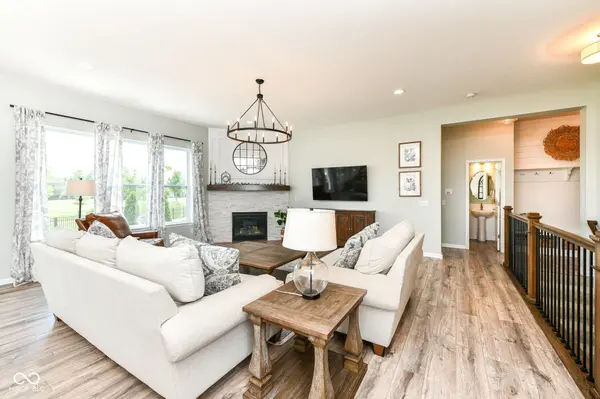
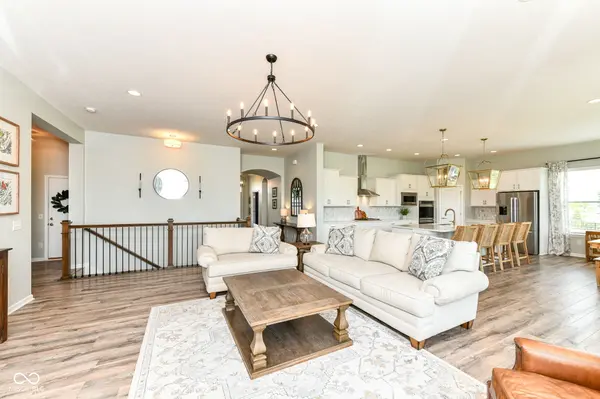
Impeccably maintained and beautifully designed 4-yr old luxury RANCH on HALF ACRE cul-de-sac lot in desirable Lakes at Shady Nook in Westfield. Light-filled kitchen with 10' ceilings, statement lighting, enormous eat-at island, gas cooktop, built-in dbl ovens & walk-in pantry is open to breakfast room & great room with striking stone gas fireplace. Office with custom builtins, dining/flex, primary bedroom plus two more bedrooms, customized laundry & mud room area, on the main level. Exceptional primary suite has tray ceiling, bay window, large shower and walk-in closet. Upscale finishes and improvements including custom built-ins, crown molding, elevated lighting fixtures and fresh interior paint throughout. Finished basement has natural light, more built-ins, electric fireplace, custom wet bar w/ fridge, expansive entertaining space, bedroom, full bathroom and storage. Large covered front porch and covered back patio w/ extended open patio overlooks fenced backyard of the 1/2 acre lot with recent landscape improvements. True 3 car finished garage. Water softener. Minutes from Grand Park sports complex, restaurants and entertainment.
Location
State IN
County Hamilton
Rooms
Basement Ceiling - 9+ feet, Egress Window(s), Finished
Main Level Bedrooms 3
Interior
Interior Features Bath Sinks Double Main, Breakfast Bar, High Ceilings, Kitchen Island, Pantry, Smart Thermostat, Walk-In Closet(s), Wet Bar
Cooling Central Air
Fireplaces Number 2
Fireplaces Type Basement, Electric, Gas Log, Great Room
Equipment Smoke Alarm, Sump Pump, Sump Pump w/Backup
Fireplace Y
Appliance Gas Cooktop, Dishwasher, Dryer, ENERGY STAR Qualified Appliances, Disposal, Gas Water Heater, Microwave, Oven, Double Oven, Refrigerator, Bar Fridge, Washer, Water Softener Owned
Exterior
Garage Spaces 3.0
Utilities Available Cable Available, Natural Gas Connected
Water Access Desc Public
Building
Story One
Foundation Concrete Perimeter
Water Public
Architectural Style Farmhouse, Ranch
Structure Type Cement Siding,Cultured Stone
New Construction false
Schools
School District Westfield-Washington Schools
Others
HOA Fee Include Entrance Common,Maintenance,ParkPlayground,Management,Walking Trails
Ownership Mandatory Fee
Read Less
Want to know what your home might be worth? Contact us for a FREE valuation!

Our team is ready to help you sell your home for the highest possible price ASAP

© 2026 All listing information is courtesy of MIBOR Broker Listing Cooperative(R) as distributed by MLS Grid. All rights reserved.