


$365,000
$375,000
2.7%For more information regarding the value of a property, please contact us for a free consultation.
9054 N 200 W Fortville, IN 46040
3 Beds
2 Baths
1,531 SqFt
Key Details
Sold Price $365,000
Property Type Single Family Home
Sub Type Single Family Residence
Listing Status Sold
Purchase Type For Sale
Square Footage 1,531 sqft
Price per Sqft $238
Subdivision No Subdivision
MLS Listing ID 22118020
Sold Date 09/04/26
Bedrooms 3
Full Baths 2
HOA Y/N No
Year Built 1962
Tax Year 2025
Lot Size 1.000 Acres
Acres 1.0
Property Sub-Type Single Family Residence
Property Description
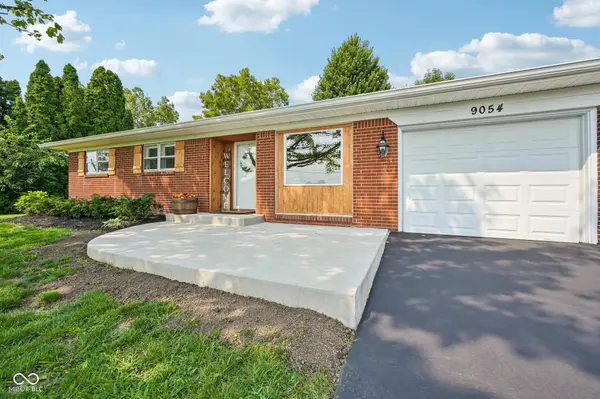
Welcome home to this completely updated full-brick ranch in Fortville, Indiana, located in the Mount Vernon School District. Thoughtfully renovated inside and out, this move-in-ready home offers the perfect blend of timeless curb appeal, modern finishes, and major mechanical updates. The stunning remodeled kitchen features crisp white cabinetry, quartz countertops, tile backsplash, new sink and faucet, stainless steel appliances, updated lighting, and luxury vinyl plank flooring, all completed in 2022. New baseboards, trim, six-panel doors, interior lighting, and LVP flooring continue throughout the home, creating a cohesive and polished feel. The primary full bath was completely remodeled in 2022, while a second full bath was newly added in 2026. Fresh interior paint in 2026 provides an added finishing touch. Outdoor improvements are equally impressive, including a new concrete front porch, updated exterior lighting, a new deck and back patio, ideal for relaxing or entertaining, and updated landscaping. The asphalt driveway was replaced in 2023 and freshly sealed in 2026. Additional peace of mind comes with a new HVAC system (2023), water heater (2026), a Kinetico water softener (2026), gutter guards, some newer windows and screens, and a freshly painted garage. The garages also feature durable Gator Guard epoxy flooring, completed in 2023. This extensively improved Fortville ranch is ready for its next owner to simply move in and enjoy.
Location
State IN
County Hancock
Rooms
Main Level Bedrooms 3
Kitchen Kitchen Updated
Interior
Interior Features Attic Access, Bath Sinks Double Main, Hi-Speed Internet Availbl, Smart Thermostat, Wood Work Painted
Heating Forced Air, Natural Gas
Cooling Central Air
Equipment Smoke Alarm
Fireplace N
Appliance Dishwasher, Disposal, Gas Water Heater, MicroHood, Electric Oven, Refrigerator, Water Heater, Water Softener Owned
Exterior
Exterior Feature Lighting
Garage Spaces 3.0
Utilities Available Cable Available, Electricity Connected, Natural Gas Connected
View Y/N false
Water Access Desc Public,Other
Building
Story One
Foundation Crawl Space
Water Public, Other
Architectural Style Ranch
Structure Type Brick,Cedar
New Construction false
Schools
Elementary Schools Fortville Elementary School
Middle Schools Mt Vernon Middle School
High Schools Mt Vernon High School
School District Mt Vernon Community School Corp
Read Less
Want to know what your home might be worth? Contact us for a FREE valuation!

Our team is ready to help you sell your home for the highest possible price ASAP

© 2026 All listing information is courtesy of MIBOR Broker Listing Cooperative(R) as distributed by MLS Grid. All rights reserved.