



$365,000
$365,000
For more information regarding the value of a property, please contact us for a free consultation.
4146 Senour RD Indianapolis, IN 46239
3 Beds
3 Baths
2,754 SqFt
Key Details
Sold Price $365,000
Property Type Single Family Home
Sub Type Single Family Residence
Listing Status Sold
Purchase Type For Sale
Square Footage 2,754 sqft
Price per Sqft $132
Subdivision No Subdivision
MLS Listing ID 22113671
Sold Date 09/04/26
Bedrooms 3
Full Baths 2
Half Baths 1
HOA Y/N No
Year Built 1971
Tax Year 2025
Lot Size 0.520 Acres
Acres 0.52
Property Sub-Type Single Family Residence
Property Description
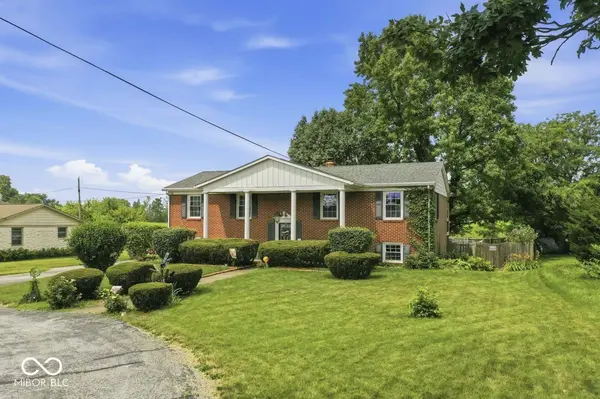
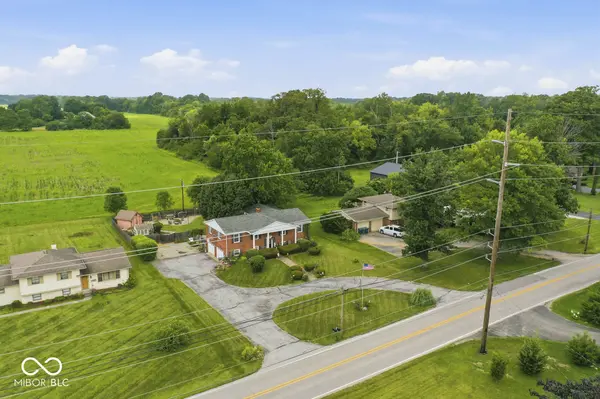
Welcome to a slice of paradise in Wanamaker, on the edge of Marion County in Indianapolis. This move in ready home provides a feel of peaceful country living with the convenience of Indianapolis amenities close. This Colonial Revival-influenced Raised Ranch split level home built in 1971 has been meticulously maintained. This property stands out with its thoughtfully designed layout and abundant outdoor amenities, promising a lifestyle of comfort and convenience. The ranch-style architecture provides a welcoming aesthetic, spread across two levels. With three bedrooms, two and a half bathrooms, two living spaces, two bonus rooms, designed for practical living. The built-in garage offers direct access and convenience. Step outside to discover a private yard, an expansive area for relaxation, entertainment, and recreation. An outdoor dining area invites al fresco meals, while the patio and covered patio offer versatile spaces for entertaining or quiet contemplation. The private pool is a refreshing amenity for warm days, complemented by a charming porch. For those with hobbies or projects, a dedicated workshop provides an ideal space. Inside, a practical laundry room adds to the home's functionality. This property presents a unique opportunity to embrace a vibrant lifestyle in a well-appointed home.
Location
State IN
County Marion
Rooms
Kitchen Kitchen Some Updates
Interior
Interior Features Breakfast Bar, Cathedral Ceiling(s), Entrance Foyer, Paddle Fan, Eat-in Kitchen, Pantry
Heating Forced Air
Cooling Central Air
Flooring Hardwood
Fireplaces Number 1
Fireplaces Type Wood Burning
Fireplace Y
Appliance Dishwasher, Dryer, Gas Water Heater, MicroHood, Microwave, Gas Oven, Refrigerator, Washer, Other
Exterior
Exterior Feature Fire Pit, Smart Lock(s), Storage Shed, Other
Garage Spaces 2.0
Utilities Available Electricity Connected, Natural Gas Connected
View Y/N true
Water Access Desc Private
View Pasture
Building
Story Multi/Split
Foundation Poured Concrete, Slab, Block
Water Private
Architectural Style Colonial, Split Level
Structure Type Brick
New Construction false
Schools
Elementary Schools Thompson Crossing Elementary Sch
Middle Schools Franklin Central Junior High
High Schools Franklin Central High School
School District Franklin Township Com Sch Corp
Read Less
Want to know what your home might be worth? Contact us for a FREE valuation!

Our team is ready to help you sell your home for the highest possible price ASAP

© 2026 All listing information is courtesy of MIBOR Broker Listing Cooperative(R) as distributed by MLS Grid. All rights reserved.